
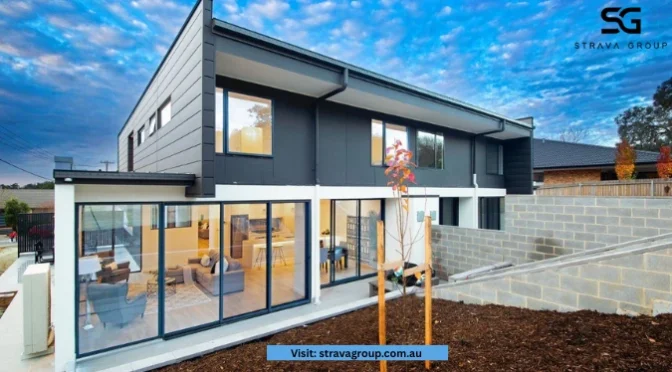
Every family that outgrows their home in Sydney ends up at the same fork: extend out into the yard, or go up with a second storey. I build both across 46 Sydney suburbs, which means I have no reason to steer you either way. This is how we actually work through the decision on site, and it comes down to four things: your land, your structure, your approvals and your budget.

The main types of home additions
Rear extensions. The most common addition in Sydney: push the back of the house out into the yard, usually to create an open plan kitchen, dining and living that connects to outside. Suits blocks with land to spare, which is most of the Hills, the Ryde district and the older St George streets.
Side extensions. On wider blocks, building into the side setback can add a master suite, a garage conversion done properly, or extra living width without eating the backyard.
Whole-of-back transformations. A rear extension plus structural openings back into the existing house, reworking the entire rear half rather than adding a single room. This is where extensions add the most value, and also where the builder’s detailing matters most.
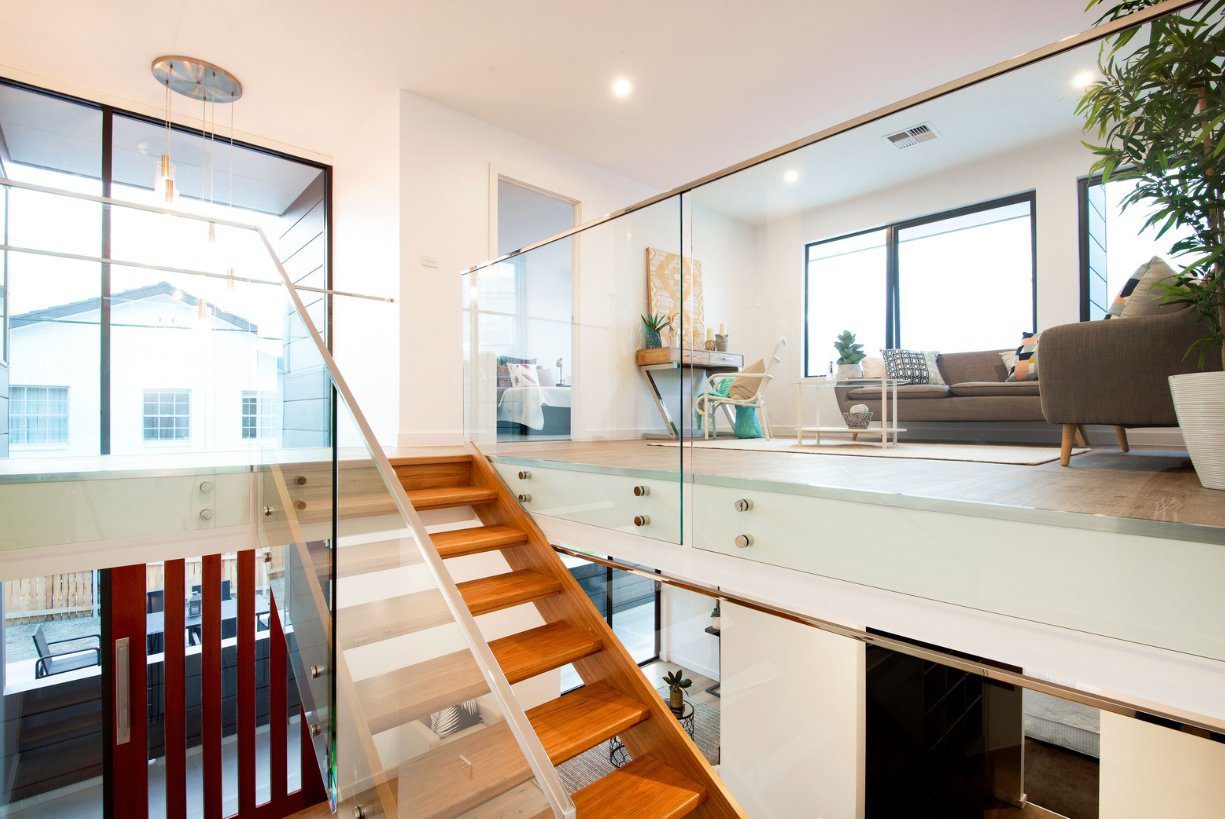
Second storey additions. A new floor on the existing footprint: bedrooms and bathrooms up top, the ground floor given back to living space. The whole yard is preserved, and on the right block a second storey reaches light and views a ground floor extension never can.
Attic conversions. Where the roof pitch allows, usable rooms within the existing roofline. Limited, but sometimes the only option in heritage streetscapes where a visible second storey will not get approved.
When extending out wins
Extending out is usually simpler and cheaper per square metre, and most families live at home through the build because the work is concentrated at the rear. If your block has genuine yard to spare, out is usually the answer. It is also the pathway heritage controls prefer: in conservation areas like Haberfield, Beecroft and much of the inner west, a rear extension that sits behind the original roofline is well supported, while a visible second storey is a hard road.
Most Sydney home extensions run $70,000 to $300,000 depending on size and how much of the existing structure has to change, at roughly $2,500 to $4,500 per square metre for ground floor work. The full detail is on our home extensions page.
When going up wins
A second storey makes sense when the yard is the thing you refuse to give up, when the block is too tight to extend, or when going up reaches a district or water view that changes what the house is worth. It is more structural work: the existing footings and frame have to carry the new floor, which is the first thing we check before anything is designed, because it decides whether the project is straightforward or expensive.
Second storey additions typically run $250,000 to $400,000 depending on the footprint and what the existing structure can carry. The process and packages are on our second storey additions page.
The questions that decide it
How big is the block, really? Not the total size, but the usable rear yard after setbacks, site coverage and landscaped area rules. On a 900 square metre Castle Hill block the answer is almost always out. On a 300 square metre inner west semi block, the maths changes.
What will your council approve? Standard residential zoning usually allows either pathway through Complying Development. Heritage conservation areas push you toward a rear extension. Flood and bushfire mapping can affect both. We confirm the approval pathway for your property before quoting either option.
What can the structure carry? An extension needs new footings engineered against the old ones. A second storey needs the existing house assessed for the new load. Either way, the structural answer comes before the design, not after.
What does the budget actually buy? Per square metre, out is cheaper. But if going up turns a three bedroom house into a five bedroom house with the yard intact in a suburb where that is what buyers pay for, up can be the better investment. We put real numbers on both options so you can decide on facts.
Get an honest answer for your block
Because we build extensions, second storey additions and complete renovations, the advice is straight: we look at your block and tell you which one your home actually wants, and if the project does not stack up, we tell you that too. Tell us about your home and we will come back with honest advice and real numbers, no cost, no obligation.

