
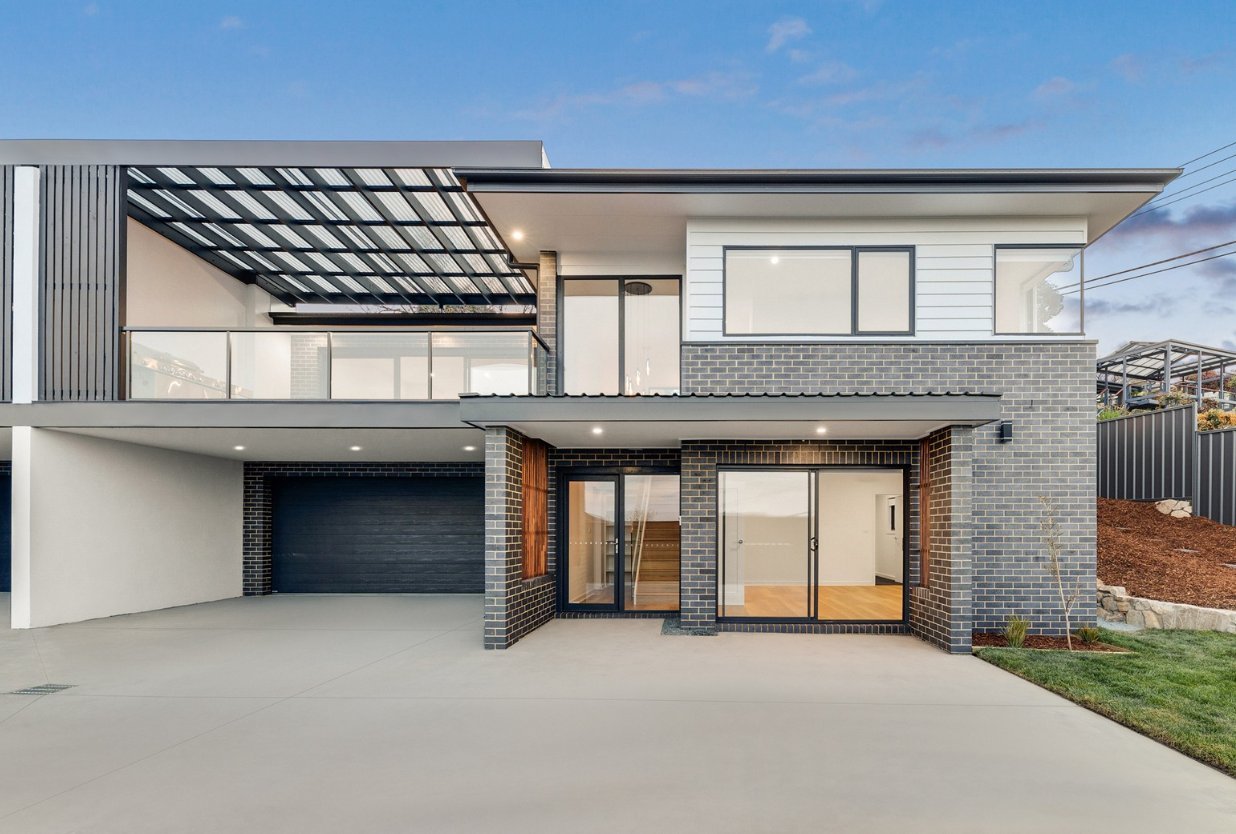
Custom Homes · Sydney NSW
Custom homes in Sydney, built properly.
New homes and knockdown rebuilds by a licensed Sydney builder. Designed for your block, engineered for your soil, quoted with an itemised proposal, and one builder overseeing your project from pre-construction through to handover.
From our clients
Rated 5.0 on Google.
“Great communication, honest work, easy to work with, highly recommend to work with for any new build/renovations. If you are looking to get work done without worrying about shortcuts Strava Group is builder to use.”
“We had Strava Group complete major renovation works on our property and were blown away with the quality. The attention to detail and overall finish were amazing.”
“I highly recommend Strava Group to everyone great workmanship, reliable service, and I couldn’t be happier with the result.”
A note from Stav
We built our name on extensions and second storeys. A custom home is different, and I treat it differently.
With a renovation you work around a house that already exists. With a new home there is nothing on the block yet, and every decision from the slab up belongs to you. Where the light comes in at breakfast. Whether you can see the backyard from the kitchen. How the house sounds when it rains. It is the one house most people will only ever build once, and I take that seriously.
You get one go at the frame. Once the linings are on, nobody will ever look at it again, but you will feel it every day for the next thirty years. Doors that swing true, floors that stay quiet, walls that stay dry. That is what we are actually building.
There is an advantage in where we came from. When you spend years opening up old Sydney houses for extensions and renovations, you see exactly how homes fail. Where the water got in. Which junctions cracked. What the original builder skipped that became someone else’s problem thirty years later. That knowledge dictates how we build new. We improve on the failures we have opened up and repaired, because without those lessons a new home is just built to the same standard as the ones that failed before it.
I started on the tools as a carpenter and ran sites for years before Strava Group. What that gives you as a client is a builder who reads the structural drawings, walks the frame before the plasterers arrive, and picks up the things that get missed when a job is run from an office.
On every custom home you deal with me directly. I know the job in detail, I answer the phone, and I will still be standing behind the house years after handover. If that is the kind of builder you want on your new home, we should talk.
Stav TobiaDirector, Strava Group · NSW Builder’s Licence 487370C
Not a project home
A home designed for your block, not a brochure.
Strava Group is a custom home builder in Sydney delivering luxury new homes and knockdown rebuilds across established and vacant sites. A custom home is the opposite of a project home. Nothing is chosen from a catalogue: the design comes from your block, its orientation, its slope and its outlook, and from how your family actually lives.
Custom builds we take on include:
- Knockdown rebuilds on established blocks
- New homes on vacant land
- Single and two storey custom designs
- Sloping and difficult sites done properly
- Duplexes and dual occupancy where zoning allows
- Designs oriented for light, outlook and the yard
Not sure whether your house wants a rebuild or a major renovation? We build both, so the advice is honest: sometimes the right answer is a complete renovation or a second storey addition, and we will tell you which one your block and budget actually want.
The Strava standard
How we build differently.
We build for longevity. That sounds like a slogan until you see where it costs us money. On every custom home we run:
Footings engineered for your soil, not the minimum
Sydney runs from reactive clay in the Hills and the inner west to sandstone on the harbour slopes, sometimes across a single block. The footing design comes from your geotech report, not from a standard detail.
Orientation considered from concept stage
Window placement, solar access, shading, ventilation and the relationship between indoor and outdoor spaces are worked through early, not treated as an afterthought. It does more for comfort and running costs than anything you can bolt on later.
Waterproofing is a documented hold point
Every wet area is inspected and photographed before a single tile goes on, to AS 3740, and the roof and facade junctions get the same discipline. Standard waterproofing membranes typically carry a 7 year manufacturer warranty. The system we use is backed by a 15 year manufacturer warranty, because the membrane is the one part of a bathroom you cannot fix without demolition.
Built above the standard, not to it
The National Construction Code sets the minimum a home is legally allowed to be. That is our starting point, not our target. From structure through to finishes, we build above the minimum standard, because a home built to the minimum performs like one.
The frame gets covered. Its mistakes don’t.
Straight studs, proper bracing, clean load paths. We come from carpentry, and years of opening up older homes has shown us exactly where frames move, sag and fail over time. We frame to outlast those failures: connections done properly, loads carried where they should be, nothing relying on the plasterboard to hide it. The frame is one stage of the build, but it decides how the home performs for the next fifty years.
Everything recorded before it is covered
Frames, services and membranes are photographed before they are concealed, and we capture a 3D virtual model of the whole house before the gyprock goes on. You receive the full record at handover, so in ten years you know exactly what is behind your walls and under your floor, down to where every pipe and cable runs.
I have seen how seemingly small decisions during framing, waterproofing and rough-in become expensive problems years later. That is why our standard does not change just because the work will eventually be covered. What gets covered at construction still matters ten years later.
Start here
Tell us about your block and your brief.
No sales pitch, no obligation. Here is exactly what happens when you enquire:
- 1Answer a few quick questions. One at a time, takes about two minutes, so the first conversation is about your project rather than the basics.
- 2We call you within 24 to 48 business hours. A builder, not a salesperson. Then we walk your block with you, existing house or vacant land.
- 3You receive honest early feasibility and realistic numbers. We discuss what appears achievable for the site, the likely approval pathway and what the build is realistically likely to involve. Where engineering, surveying or specialist advice is needed, we identify it early. If it does not stack up, we tell you that too.
Honest numbers
How a custom home is priced.
Custom homes are quoted per project, because the design, the site and the specification drive the cost. What we promise is how the number is built.
Two identical floor plans can cost very different amounts on different blocks: slope, soil, access, demolition on a knockdown rebuild, and the specification you choose all move the number. Anyone who quotes a custom home off a phone call is guessing, and the guess always grows.
So we do it the slow, honest way: we walk your block, we talk through the brief and the budget, and the proposal you receive is itemised line by line: what is included, what is excluded, and what the preliminaries are. No buried allowances. Where an item cannot reasonably be finalised before contract, it is identified clearly rather than hidden inside the total.
We use a custom building contract, fixed price or cost plus depending on the project, agreed before signing.
The process
From first meeting to handover.
01
Site visit and conversation
We walk the block, talk about how you live, what you want the house to do, and what you have to spend. If we are not the right fit, we tell you at this meeting.
02
Design and budget alignment
With your architect or designer, or one we recommend. Sketches are checked against a real construction budget before anyone draws the final set.
03
Approvals
CDC through a registered certifier or DA through council, depending on the block and the design. Survey, soil report, engineering and BASIX handled in the right order.
04
Contract and insurance
A custom building contract, fixed price or cost plus depending on the project. Home Building Compensation Fund cover in place before work starts, as NSW law requires.
05
Construction
Demolition if needed, then slab, frame, roof, lock-up, fit-out and finishes. Staged inspections, weekly updates, and everything photographed before it is covered.
06
Handover and after
Walkthrough, defects closed out, keys handed over with the photo record of your build. Statutory warranty of six years on major defects and two years on everything else.
Where we build
Custom homes across Sydney.
Suburb by suburb, with local knowledge on the housing stock, the council and what your street realistically allows.
The Hills District
Ryde, Parramatta & Carlingford
Hornsby Shire & Upper North
Lower North Shore
Inner West
- Custom Homes Strathfield
- Custom Homes Homebush
- Custom Homes Burwood
- Custom Homes Concord
- Custom Homes Cabarita
- Custom Homes Croydon
- Custom Homes Ashfield
- Custom Homes Summer Hill
- Custom Homes Haberfield
- Custom Homes Leichhardt
- Custom Homes Marrickville
- Custom Homes Dulwich Hill
- Custom Homes Drummoyne
- Custom Homes Five Dock
Outside these suburbs? We take custom home projects across wider Sydney where the build justifies it. Call and ask.
Good to know
Custom home questions.
How much does a custom home cost in Sydney?
Is a knockdown rebuild better than renovating?
Do I need council approval for a new home?
How long does a custom home take to build?
What kind of building contract do you use?
Which areas do you build custom homes in?
How will I know what is happening during the build?
Are you licensed and insured?
Build your home once, and build it right.
Ready to talk about your block?
Tell us about your land or your knockdown rebuild and what you want to build. We respond within 24 to 48 business hours with honest feasibility and real numbers, no cost, no obligation.

