
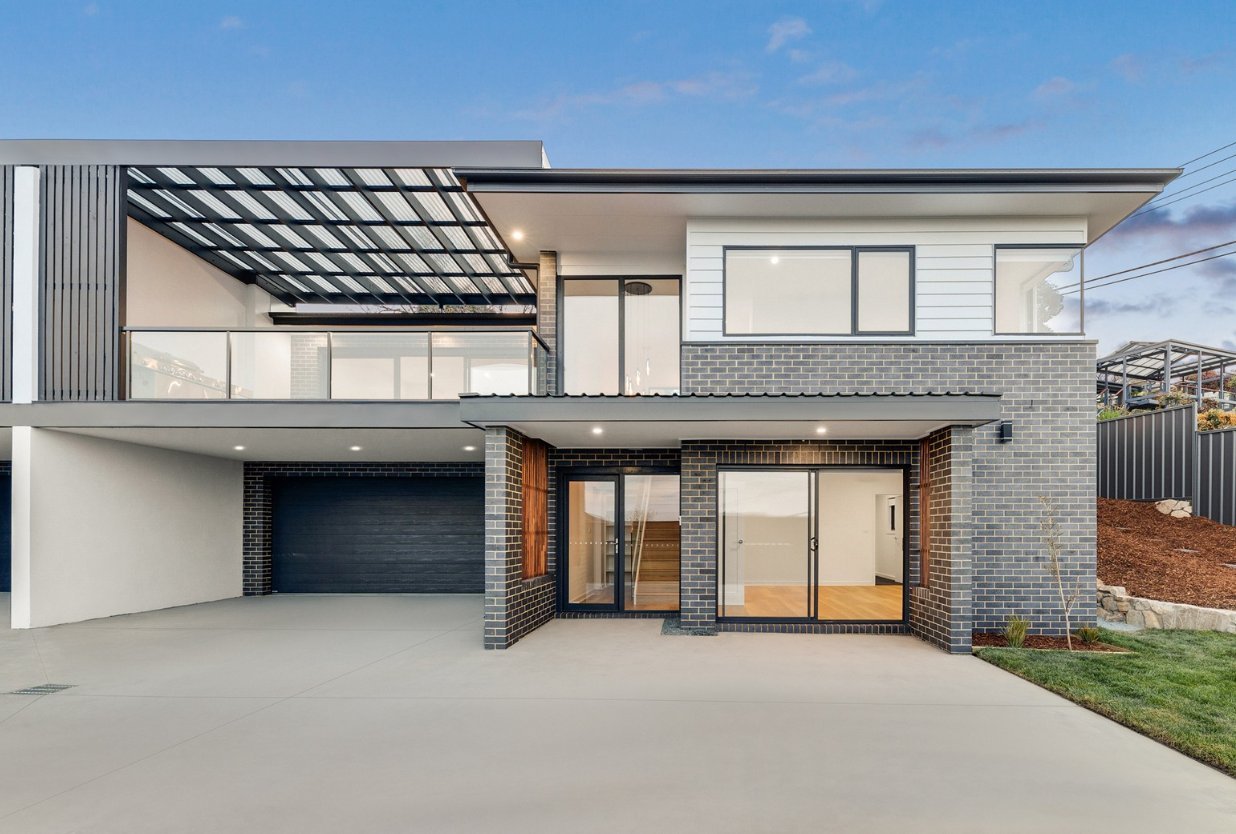
Second Storey Additions · Sydney
Add bedrooms, bathrooms & living space, without moving.
Fixed price second storey additions across Sydney, from $274,000. Built to our Above Standard Carpentry Specification, with a solid Hebel PowerFloor included as standard on early projects.
Hebel PowerFloor included free on early packages. A solid, quieter floor, normally an upgrade.
Space without moving
More room, without leaving your street.
Outgrowing your home does not mean you need to move. You love your street, your neighbours, the school run. What you do not love is running out of space. Moving means stamp duty, agent fees and starting over somewhere that may never feel like home.
On a million dollar purchase, stamp duty alone runs to roughly $40,000 before you have paid an agent, a conveyancer or a removalist. For many families, the cost of changing suburbs exceeds the cost of the addition that would have solved the problem.
A second storey addition lets you stay exactly where you are and build the space you need. Extra bedrooms, a second bathroom, a private master retreat or an upstairs living zone, without giving up a metre of backyard. You build up, not out.
Strava Group builds second storey additions across 26 Sydney suburbs. About us.
Choose your package
Three fixed price starting points.
All prices are “from”, GST inclusive, and apply to the new upper floor works only. Every package includes Hebel PowerFloor while the current offer runs.
- New upper level with 1 bedroom
- 1 bathroom or ensuite
- Retreat or study zone
- Internal staircase allowance
- Hebel PowerFloor included
- 2 to 3 bedrooms upstairs
- 1 family bathroom
- Internal staircase
- Moves bedrooms up, opens your ground floor
- Hebel PowerFloor included
- 3 bedrooms upstairs
- 1 bathroom
- Upstairs retreat or living area
- Internal staircase
- Hebel PowerFloor included
Not a package job?
Custom second storey additions.
The three packages cover the shapes we build most often. Plenty of homes do not fit them. Wider footprints, a second bathroom upstairs, a full ground floor reconfiguration underneath, or a heritage roofline that has to be worked around rather than replaced.
We build those too, priced against your plans rather than squeezed into a package. Same fixed price contract, same standards, same specification. Custom builds generally run $270,000 to $400,000 depending on size and what we find underneath.
- Any size or configuration
- Ground floor works included in scope
- Heritage and character homes
- Structural upgrades where needed
Every plan is drawn to suit your home. Package price covers the new upper floor works. Design, engineering and council approvals are quoted separately as preliminaries, at roughly $30,000.
The Strava difference
A solid, quieter upstairs.
Most second storey additions sit on 19mm lightweight particleboard. While it does the job, it can feel hollow and bouncy underfoot. As a result, footsteps carry straight down to the rooms below.
For early Strava Group projects we include Hebel PowerFloor as standard. It is a 75mm autoclaved aerated concrete panel, almost four times thicker than standard flooring. Laid over your joists, it creates a solid, concrete style floor.
- 75mmAlmost 4 times thicker than standard 19mm particleboard, so it feels solid underfoot with no bounce or flex.
- 0Squeak free. The thick AAC panel does not creak the way timber based flooring can over time.
- ↓Helps reduce noise transfer between levels for a quieter upstairs, especially with the right ceiling system.
- ✦Non combustible AAC, with thermal insulation and moisture resistance built in.
Before anything is designed
Can your house actually take a second storey?
This is the first question, and it usually gets skipped in favour of talking about floor plans. It is worth answering properly, because for roughly one house in six the answer is no, or not without spending money you would rather put into the addition itself.
What is under the house
Your house was built to hold up one storey. A second floor roughly doubles what the foundations carry. On plenty of Sydney blocks, particularly out west and up north where the soil moves with the weather, the foundations need strengthening first. That is a real cost, and you want to know about it before you fall in love with a floor plan.
What the walls are made of
A double brick house, a brick veneer house and a timber framed house each handle a new floor differently. The question is whether the weight can travel down through the walls you already have, or whether new supports need to appear somewhere you would rather they did not.
What the timber has been through
Framing that looked fine when you bought the place can be quietly damaged in ways that only matter once you ask it to hold a floor up. We look before we quote, not after.
What your council allows
Councils set a height limit, and most also protect your neighbours’ winter sunlight. Between them, those two rules often decide your ceiling heights and your roof shape before anyone draws anything.
Whether we can get a crane in
Narrow driveways, overhead power lines and steep blocks all add cost. Better to know at the start than in week three.
How we find out
An engineer checks the first three. We organise that before we give you a fixed price, because a price without it is a guess.
Clear scope
What is included, and what is not.
Being upfront about both is exactly how we keep your fixed price genuinely fixed.
Included as standard
- Hebel PowerFloor (75mm solid AAC panel), where suitable
- Structural timber framing to engineer’s details
- Wall framing and roof framing
- Roofing
- External cladding
- Aluminium windows
- Insulation
- Plasterboard and setting
- Internal doors, hardware and hinges
- Skirting and architraves
- Standard staircase allowance
- Electrical allowance, LED downlights and smoke alarms
- Bathroom allowance (where part of the package)
- Painting to new upper floor areas
- Builder supervision and construction management
Quoted separately if needed
- Structural steel beams (unless listed)
- Footing, pier or foundation upgrades
- Additional bracing to the existing house
- Ground floor renovations or layout changes
- New downstairs kitchens, bathrooms or laundries
- Existing termite, rot, water or defect repairs
- Electrical mains, switchboard or stormwater upgrades
- Air conditioning upgrades
- Design, engineering, BASIX and council approvals (preliminaries)
- Rock excavation or unforeseen ground conditions
- Premium window, cladding or staircase upgrades
- Any works outside the new upper floor package area
Want the full detail?
The complete inclusions and exclusions, right down to hardware, fixtures, fittings, finishes and specifications, are provided in detail when you enquire, and confirmed in your contract.
Our fixed price packages apply to the standard new upper floor works listed above. If your property needs structural steel, footing upgrades, extra bracing, service upgrades, defect repairs or downstairs renovation works, those items are assessed and quoted separately, clearly, before you commit. Where something genuinely cannot be priced until the roof comes off, it is listed as a provisional sum with a stated allowance rather than hidden inside the total.
The first decision
Up or out?
Most people arrive having already decided. The block usually answers it before taste does.
Go up
Choose a second storey if the yard is the reason you bought the place, the block is narrow, or you have already used most of your available site coverage.
Going up buys bedrooms without buying land, and it leaves the garden intact. It costs more per square metre and usually needs a longer approval pathway, but on a tight block it is often the only way to add real space.
Extend out
Choose a ground floor extension if you have real yard to give up and still have some left, the block is wide rather than deep, or the existing structure cannot carry a floor economically.
Ground floor work is cheaper per square metre, you can often stay living there, and it avoids the structural question entirely. A rear home extension is frequently the better value answer.
If the existing house needs work regardless, a full renovation staged alongside the addition costs less than doing them five years apart, because you pay the preliminaries once and open the walls once. Second storey additions are sometimes called home additions or first floor additions. They are the same thing, and we build them under any name.
Plan · Manage · Build
Your second storey, step by step.
Our proven building process is designed to customise your project, avoid cost traps and deliver your vision with minimum disruption.
Your Initial Assessment
First, we review your enquiry, site, timeframe and budget. Then we contact you within 24 to 48 business hours to arrange a consultation.
Consultation & Build Cost Estimate
An experienced builder discusses your project and site, then prepares a detailed build cost estimate.
Preliminary Agreement
This formalises your engagement, secures your spot in our schedule and starts coordination with consultants and authorities.
Plans & Design
Next, we coordinate design and documentation. As a result, you get plans that suit your brief, site and budget, with optional 3D modelling.
Submission to Council
After that, we prepare and lodge your DA and CC, or a CDC. Approval typically takes around 4 to 8 weeks.
Final Cost & Contract
Once approved, we confirm the final build cost and issue your HIA Fixed Price Building Contract. Importantly, you review it in full before signing.
Pre-Start Selections
Together, we finalise your fixtures, fittings and finishes with suppliers, so everything is confirmed before work begins.
Start of Construction
Your project manager meets you on site to confirm documentation, expectations and communication before works commence.
Construction
Your project manager oversees the build, coordinates trades and manages quality, keeping disruption to a minimum.
Practical Completion
A final inspection, then warranties and compliance documents are provided. We stay available after handover.
Why Strava Group
A licensed builder who knows what is behind the wall.
A stronger standard inclusion
Hebel PowerFloor comes standard on early packages, giving a solid, quieter upstairs that standard lightweight flooring cannot match.
Structure first, always
Over a decade across site and project management on residential and commercial builds, backed by a trade background. Your addition is framed and supported to our internal Above Standard Carpentry Specification, so the new level feels solid, aligned and original.
Clear scope and fixed pricing
Transparent inclusions and exclusions from day one, so you know exactly what your project covers before you commit. NSW Builder’s Licence 487370C.
Also exploring other options? Strava Group builds home renovations, home extensions and custom homes across Sydney. See our recent work in the gallery.
Service areas
Second storey additions across Sydney.
Select your suburb for local council height controls, the housing stock we see there and what additions in that area typically cost.
The Hills District
Hornsby and the Northern Suburbs
Ryde, Hunters Hill and the North Shore
Parramatta
Southern Sydney
See all Sydney service areas.
Get in touch
Talk to a builder about your home.
Tell us about your home and what you would like upstairs. We will let you know whether your property suits a second storey and which package fits. No cost, no obligation.
Good to know
Frequently asked questions.
How much does a second storey addition cost in Sydney?
Can my house support a second storey?
Do I need council approval for a second storey addition?
What is Hebel PowerFloor and why is it included?
Will I have to move out during construction?
How long does a second storey addition take?
Can you add a second storey to a Federation or character home?
Is a second storey cheaper than moving?
What is not included in the package price?
Are you licensed and insured?
Get your free quote today.
Ready to build up?
Contact Strava Group for a free consultation and a quote for your second storey addition, with Hebel PowerFloor included while the offer runs and a fixed price scope you can rely on. Building up is one of the most cost effective ways to add space and value under current NSW housing and construction settings.

