
Custom Homes · Carlingford NSW
Custom home builder in Carlingford, built properly.
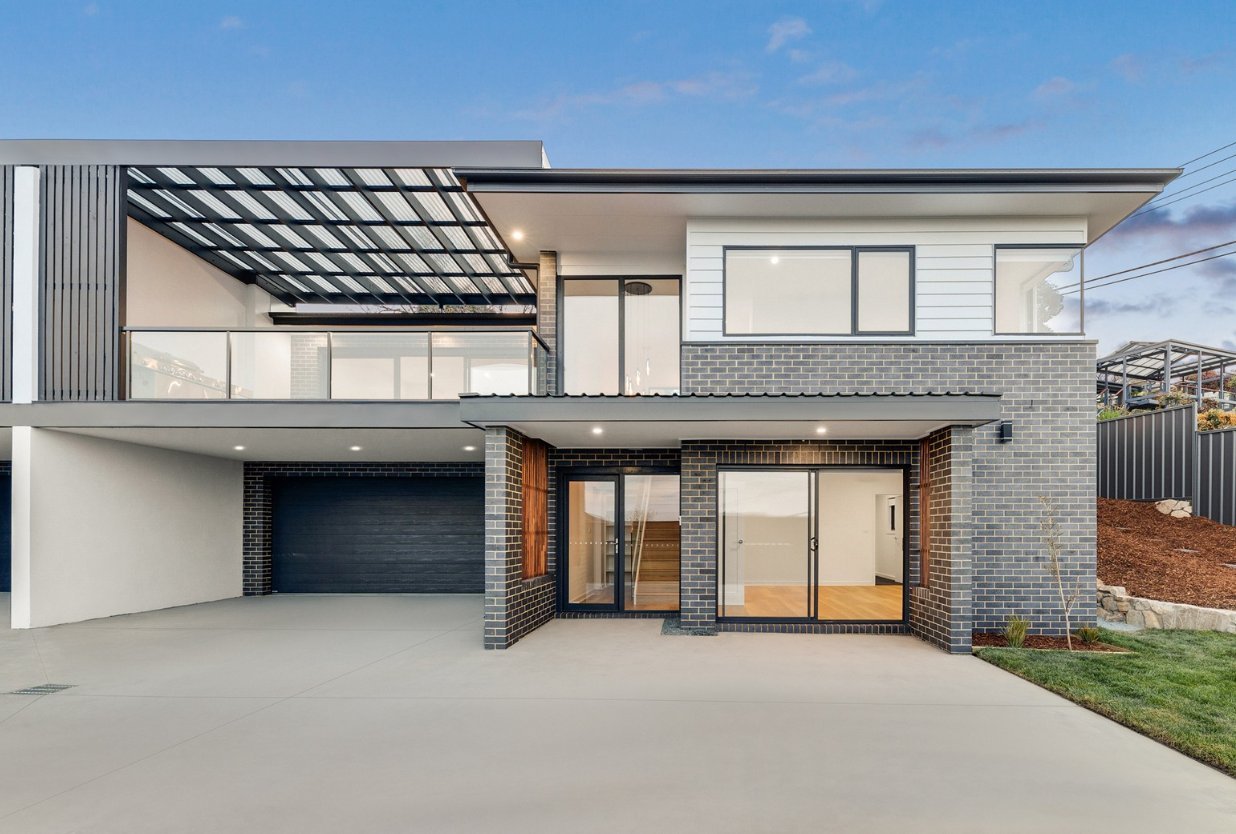
Knockdown rebuilds and luxury new homes for Carlingford blocks where the land is now worth far more than the house standing on it. Designed for your block, engineered for your soil, quoted with an itemised proposal, and one builder overseeing your project from pre-construction through to handover.
Local knowledge
Why Carlingford has become a knockdown rebuild suburb.
Strava Group is a custom home builder working across Carlingford and the surrounding suburbs. Carlingford is 1960s and 70s brick veneer country on good sized blocks, ringed by some of the district’s most sought after school catchments, and much of that first housing generation is now past its useful life.
Families stay for the schools and rebuild for the house, and some Carlingford streets carry real slope, which rewards a builder who prices earthworks honestly at the start. City of Parramatta is the consent authority. Custom builds we take on in Carlingford include:
- Knockdown rebuilds on established blocks
- Single and two storey custom designs
- Sloping and tighter sites done properly
- Duplexes and dual occupancy where zoning allows
- Homes designed for light, outlook and the yard
- New homes on vacant or subdivided land
Not sure whether your Carlingford house wants a rebuild or a renovation? We build both, so the advice is honest. Sometimes the right answer is a home extension or a second storey, and we will tell you which one your block and budget actually want.
Knockdown rebuilds
Knockdown rebuild in Carlingford.
Same street, same neighbours, same school catchment, new house. Here is what a Carlingford knockdown rebuild actually involves.
When rebuilding beats renovating
Where the existing structure is sound and suits the design, renovating or adding a storey can make better financial sense. Where the structure, layout or site constraints work against the brief, a knockdown rebuild may provide better value. We look at your house and tell you which one it actually wants.
Trees are a real factor in Carlingford
City of Parramatta Council requires consent before protected trees are pruned or removed, and Carlingford’s established streets carry mature canopy. Tree constraints can shape the footprint, so we look at them at site assessment stage, before design money is spent.
The approval pathway
Many Carlingford blocks suit a Complying Development Certificate through a registered certifier where the property and design meet the relevant standards. Steeper sites needing significant cut, fill or retaining may point to a DA with City of Parramatta Council. Demolition has its own approval. We identify the likely pathway early.
One contract, start to finish
Demolition, services disconnection and reconnection, and the new build run under one contract with one builder responsible, so nothing falls between contractors. You will need to move out from demolition to handover, and we raise that cost in the first conversation, not after you are committed.
A knockdown rebuild is still a custom home, and it gets the full Strava standard. Years of opening up older Sydney homes has shown us exactly how houses fail, and we build new ones to outlast those failures: footings engineered from your geotech report, frames built straight with proper bracing and clean load paths, waterproofing run as a documented hold point with a membrane system backed by a 15 year manufacturer warranty instead of the standard 7, and everything recorded before it is covered, including a 3D virtual model of the house captured before the gyprock goes on and handed to you at completion. What gets covered at construction still matters ten years later.
Start here
Tell us about your Carlingford block and your brief.
No sales pitch, no obligation. Here is exactly what happens when you enquire:
- 1Answer a few quick questions. One at a time, takes about two minutes, so the first conversation is about your project rather than the basics.
- 2We call you within 24 to 48 business hours. A builder, not a salesperson. Then we walk your block with you, existing house or vacant land.
- 3You receive honest early feasibility and realistic numbers. We discuss what appears achievable for the site, the likely approval pathway and what the build is realistically likely to involve. Where engineering, surveying or specialist advice is needed, we identify it early. If it does not stack up, we tell you that too.
Honest numbers
How a Carlingford custom home is priced.
Custom homes are quoted per project, because the design, the site and the specification drive the cost. What we promise is how the number is built.
Two identical floor plans can cost very different amounts on different Carlingford blocks: slope, soil, access, trees, demolition on a knockdown rebuild, and the specification you choose all move the number. Anyone who quotes a custom home off a phone call is guessing, and the guess always grows.
So we do it the slow, honest way: we walk your block, we talk through the brief and the budget, and the proposal you receive is itemised line by line: what is included, what is excluded, and what the preliminaries are. No buried allowances. Where an item cannot reasonably be finalised before contract, it is identified clearly rather than hidden inside the total.
We use a custom building contract, fixed price or cost plus depending on the project, agreed before signing.
Good to know
Carlingford custom home questions.
Do you build custom homes across all of Carlingford?
Is a knockdown rebuild better than renovating my Carlingford house?
What approvals does a new home in Carlingford need?
How much does a custom home in Carlingford cost?
How long does a knockdown rebuild in Carlingford take?
How will I know what is happening during the build?
Are you licensed and insured?
Build your Carlingford home once, and build it right.
Ready to talk about your block?
Tell us about your land or your knockdown rebuild and what you want to build. We respond within 24 to 48 business hours with honest feasibility and real numbers, no cost, no obligation.
Also in Carlingford: home extensions · second storey additions · home renovations

