
Home Renovations · Cherrybrook
Home renovations in Cherrybrook, done properly.
Complete home renovations for Cherrybrook homeowners by a licensed builder. A typical full transformation runs $180,000 to $450,000, itemised quote, honest programme, one builder from concept to handover.
Start here
Tell us about your Cherrybrook home.
No sales pitch, no obligation. Here is exactly what happens when you enquire:
- 1Answer a few quick questions. One at a time, takes about two minutes, so the first conversation is about your project rather than the basics.
- 2We call you within 24 to 48 business hours. A builder, not a salesperson. Then we walk your Cherrybrook home with you on site.
- 3You receive a written, itemised estimate. Real numbers for your home. If the project does not stack up, we tell you that too.
From our clients
Rated 5.0 on Google.
“We had Strava Group complete major renovation works on our property and were blown away with the quality. The attention to detail and overall finish were amazing.”
“Great communication, honest work, easy to work with, highly recommend to work with for any new build/renovations. If you are looking to get work done without worrying about shortcuts Strava Group is builder to use.”
“I highly recommend Strava Group to everyone great workmanship, reliable service, and I couldn’t be happier with the result.”
Complete transformations
More than cosmetic updates.
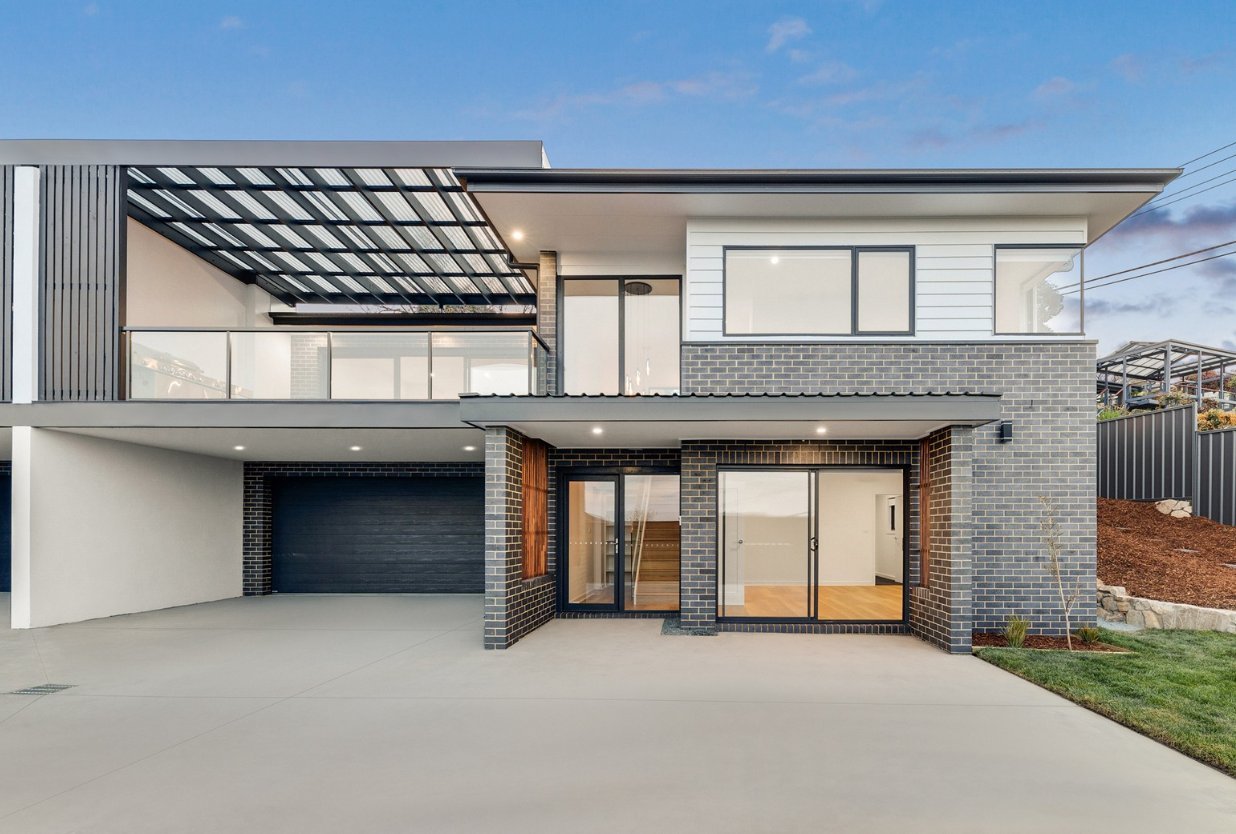
A home renovation is an opportunity to completely redefine how you live. Strava Group delivers high end home renovations across Cherrybrook and the Hills District, transforming established homes into refined, contemporary residences, managed as complete projects from concept through to completion.
Rather than renovating room by room, we approach each Cherrybrook project as a unified transformation: layout reconfigurations, designer kitchens, luxury bathrooms, flooring, lighting, windows and street presence, all working together. The result is a home that feels intentional, balanced and built to a higher standard.
Renovating in Cherrybrook
What shapes a renovation in Cherrybrook.
Cherrybrook is substantial estate homes on generous leafy blocks, and the entire suburb is now at exactly the age where a complete renovation makes sense. Here is what shapes a project locally.
Hornsby Shire
Cherrybrook sits within Hornsby Shire Council. Internal renovations that keep the structure and footprint often need no approval at all under Exempt Development, and where structural changes are involved, most Cherrybrook homes sit outside heritage overlays, so the faster Complying Development pathway is usually available. Bushfire prone blocks backing the reserves are the exception.
Eighties and nineties estates, ready for their second life
Cherrybrook is largely full brick and brick veneer homes from the 1980s and 90s, many of them substantial single and two storey houses. Solid bones, dated interiors: laminate kitchens, brass tapware, formal lounge and dining rooms nobody uses, and a family room that never quite connected to the yard. Exactly the stock where a complete renovation transforms the whole house.
Good frames, familiar surprises
The framing of this era is generally sound, but forty years of settlement, previous handyman renovations and undocumented alterations are common behind the linings. Split level homes on the sloping blocks add their own quirks. We check and rectify the structure before anything goes back on, so the finished walls stay flat.
Big footprints, compartmentalised plans
Cherrybrook homes are rarely short on floor area. The renovation gain is in the flow: removing the walls between kitchen, family and meals, retiring the formal rooms into space the family actually uses, and opening the rear to the garden. Most of those walls are structural, and we engineer them out properly.
Original services approaching their limit
Homes of this vintage often carry original switchboards, early nineties wiring and the first generation of plastic plumbing, some of which has known failure issues. A full renovation is the one moment these can be replaced without ripping open finished rooms, and we assess them up front rather than mid build.
A suburb worth reinvesting in
Cherrybrook is one of the most tightly held family suburbs in the district, with the Metro, the school catchments and the block sizes protecting its value. A complete transformation typically costs far less than trading up within the suburb once stamp duty and agent fees are counted, and you keep the block you already own.
The Strava standard
How we build differently.
We build for longevity. That sounds like a slogan until you see where it costs us money. On every Cherrybrook renovation we run:
The existing structure gets rectified, not covered
Plenty of renovations put new gyprock over old problems and hope for the best. We do a full screw off and re-brace the whole house, tying new and existing structure together so the frame moves as one and future cracking is designed out, not painted over.
Furring channels for a dead flat finish
We install furring channels throughout, creating a perfectly level plane for the new linings regardless of what the old frame is doing behind them. Flat on handover day, still flat in raking afternoon light years later.
Waterproofing is a documented hold point
Wet areas are inspected and photographed before a single tile goes on, to AS 3740.
Blocking installed at frame stage
Extra noggins and fixings go in where vanities, TVs, handrails and shower screens will hang later, not chased in afterwards.
Every new-to-existing junction properly detailed
This is where most renovations crack. It is almost always a detailing shortcut, not settlement. Ours get a proper flashing and movement detail.
Everything photographed before it is covered
You receive the record at handover, so in ten years you know exactly what is behind your walls.
Honest numbers
What a renovation costs in Cherrybrook.
Most builders will not put numbers on a website. We will, because the alternative is wasting your time and ours across three meetings before anyone mentions a figure.
Cherrybrook homes tend toward the larger end of Sydney floor plans, which pushes total cost up but brings the per square metre rate down: bigger areas spread the fixed costs further.
How many of the walls you want gone are structural is usually the largest single factor, followed by the number of wet areas, since a bathroom carries more trades per square metre than any other room in the house. Homes from the eighties and nineties frequently need switchboard upgrades and early plastic plumbing replaced, priced up front rather than discovered mid build.
Every project is quoted properly after a site inspection. These ranges are here so you can decide whether it is worth a conversation.
Also nearby See all Sydney home renovation areas.
Home renovations near Cherrybrook.
Home renovations nearby
Other services in Cherrybrook
Good to know
Cherrybrook renovation questions.
How much does a home renovation cost in Cherrybrook?
Do I need council approval to renovate in Cherrybrook?
How long does a full renovation take in Cherrybrook?
Can I live in the house during the renovation?
Is renovating my Cherrybrook home cheaper than knocking down and rebuilding?
What kind of building contract do you use?
What happens after I enquire?
How will I know what is happening during my renovation?
Are you licensed and insured?
Renovate your Cherrybrook home properly.
Ready to transform how your home works?
Tell us about your property and what you want to change. We respond within 24 to 48 business hours with honest advice and real numbers, no cost, no obligation.

