
Home Extensions · Ashfield NSW 2131
Home extensions in Ashfield, done properly.
Rear and side house extensions for Ashfield homes by a licensed extension builder. Most extensions run $70,000 to $300,000 depending on size and how much of the existing house has to change, itemised quote, honest programme, one builder from concept to handover.
Start here
Tell us about your Ashfield home.
No sales pitch, no obligation. Here is exactly what happens when you enquire:
- 1Answer a few quick questions. One at a time, takes about two minutes, so the first conversation is about your project rather than the basics.
- 2We call you within 24 to 48 business hours. A builder, not a salesperson. Then we walk your home and yard with you on site in Ashfield.
- 3You receive a written, itemised estimate. Real numbers for your home. If the project does not stack up, we tell you that too.
From our clients
Rated 5.0 on Google.
“We had Strava Group complete major renovation works on our property and were blown away with the quality. The attention to detail and overall finish were amazing.”
“Great communication, honest work, easy to work with, highly recommend to work with for any new build/renovations. If you are looking to get work done without worrying about shortcuts Strava Group is builder to use.”
“I highly recommend Strava Group to everyone great workmanship, reliable service, and I couldn’t be happier with the result.”
Extending out, not up
More room at the back of an Ashfield home.
Strava Group builds home extensions in Ashfield: rear extensions, side returns and whole-of-back transformations that open the house to the yard. Ashfield is an older suburb than the Hills, with Federation and interwar housing on smaller blocks, so an extension here is usually about the rear: pushing the kitchen and living out into the yard, fixing the lean-to that someone added in the 1970s, and getting northern light into rooms that have never had it.
In Ashfield we regularly deliver:
- Rear extensions and additions
- Side extensions on wider blocks
- Open plan kitchen, dining and living
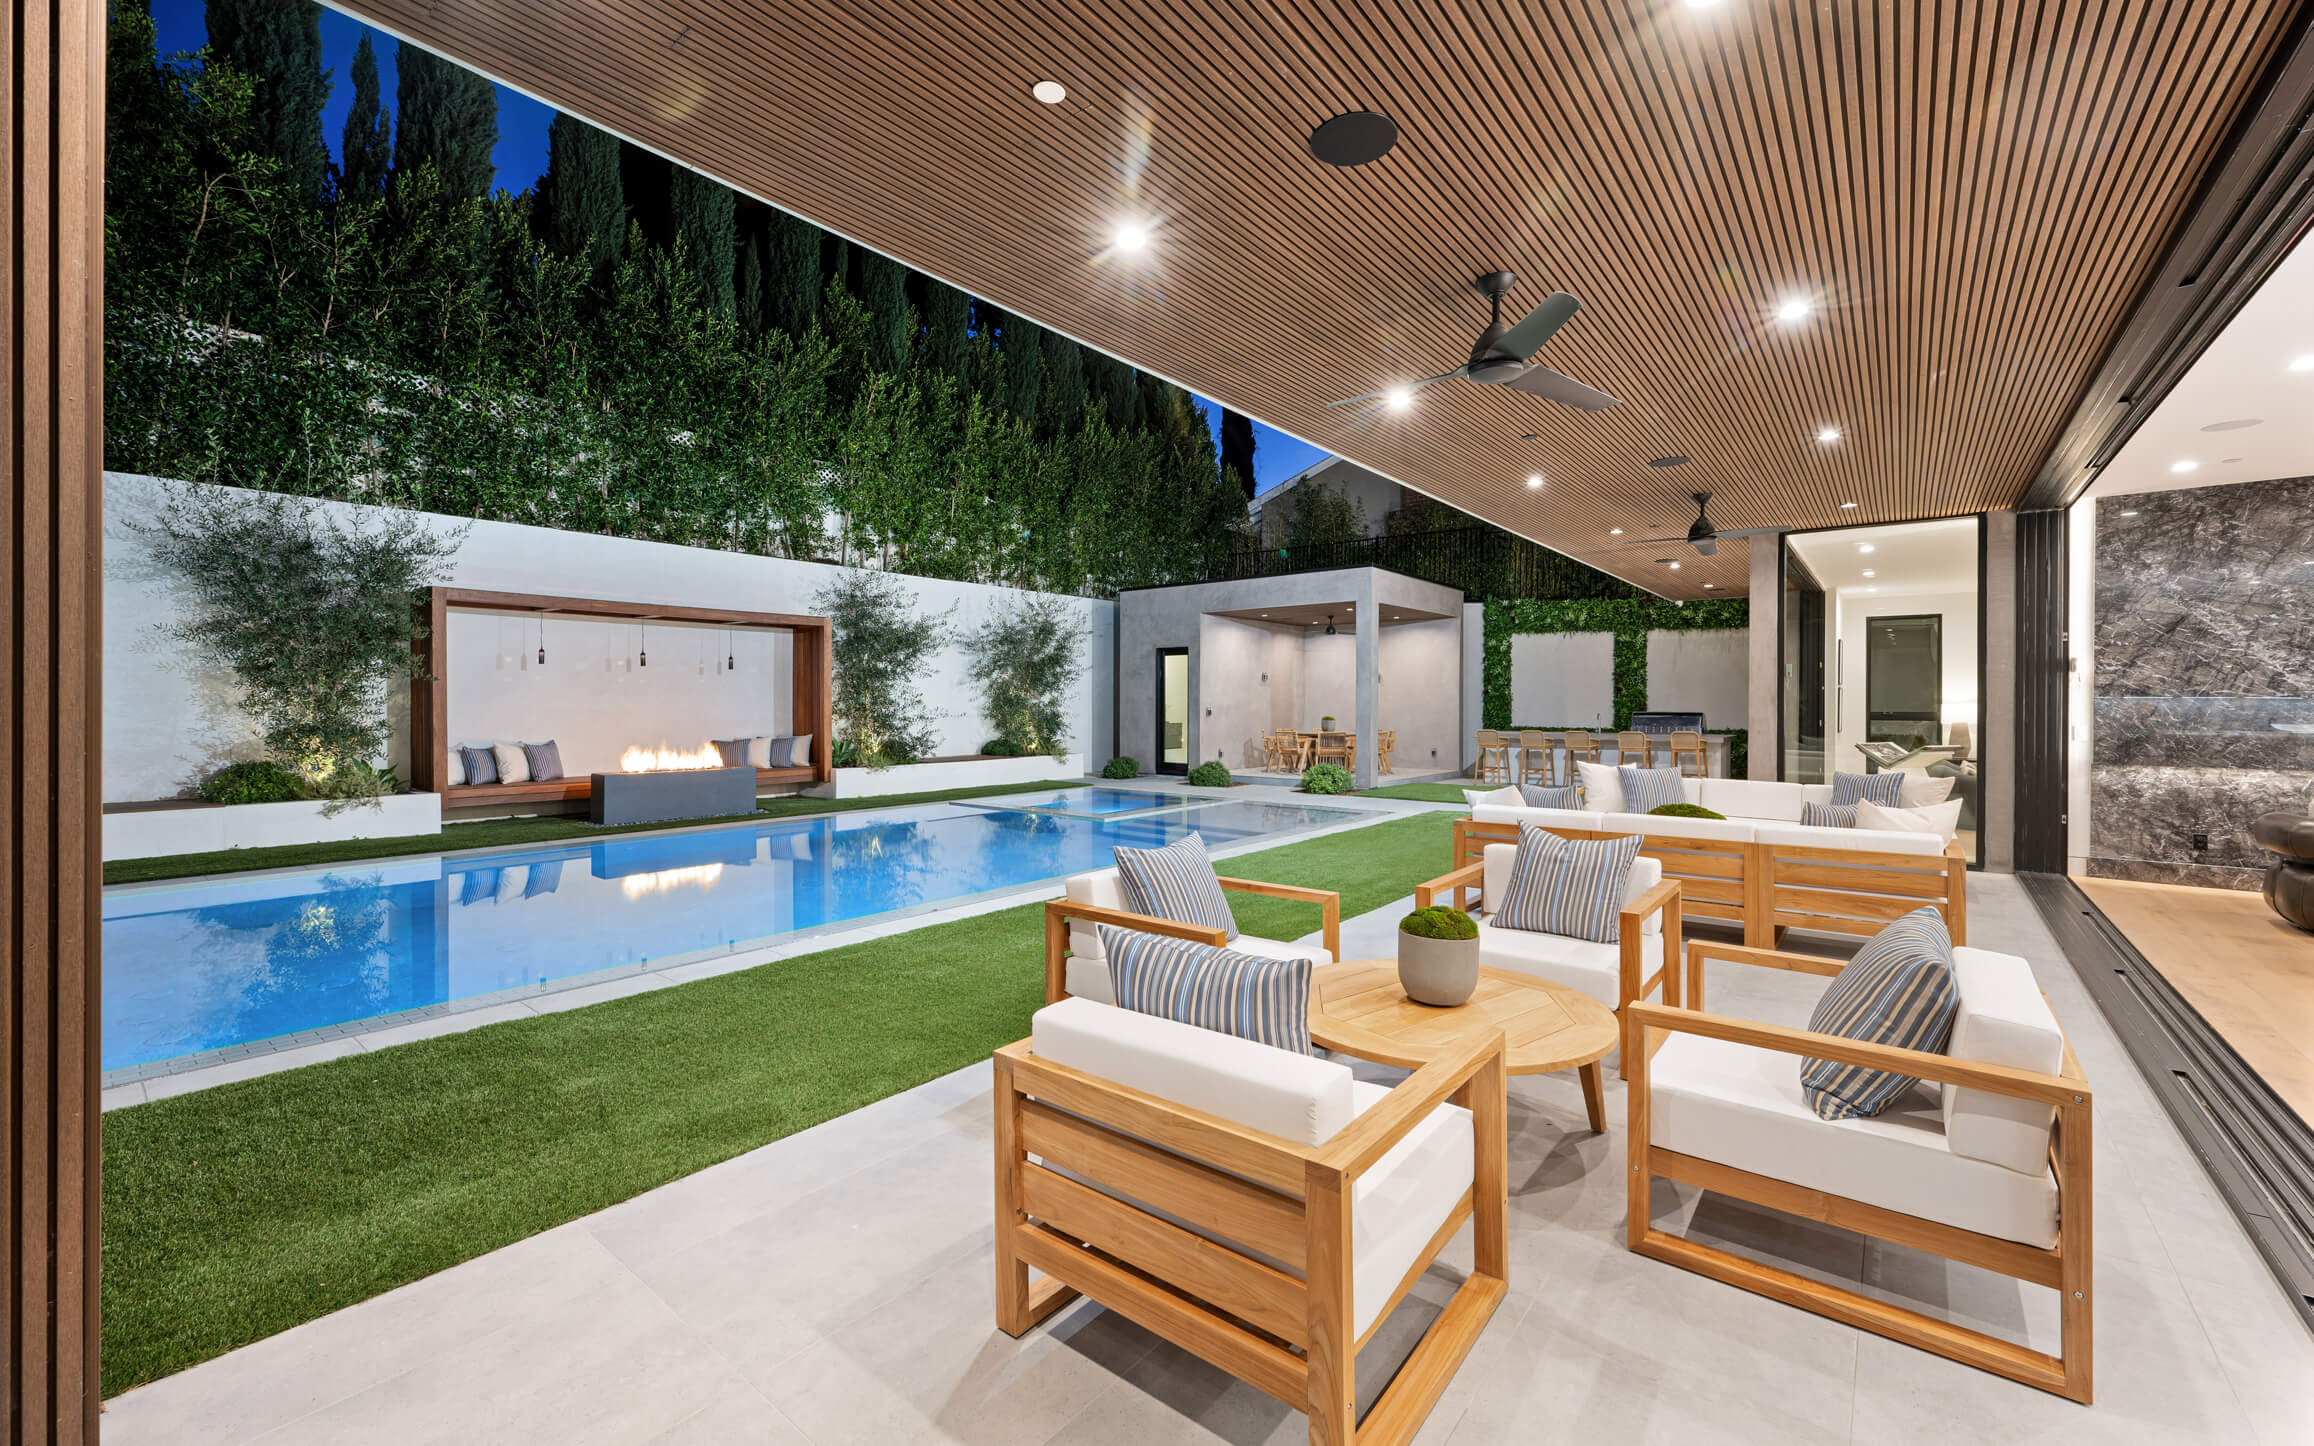
- Alfresco and indoor-outdoor connections
- New master suites and family rooms
- Laundries, mudrooms and storage done properly
- Structural openings between old and new
- Exterior upgrades to tie old and new together
Thinking about going up instead? That is a different build with different engineering, and we do that too: see second storey additions in Ashfield.
Local knowledge
What we know about extending in Ashfield.
Every suburb builds a little differently. This is what matters when you are extending a Ashfield home.
Council
Ashfield is in the Inner West Council area under the Inner West Local Environmental Plan 2022. A large part of the suburb sits inside heritage conservation areas, which removes the Complying Development pathway and means most extensions go through a Development Application. A rear extension that sits behind the original roofline and is not visible from the street is well supported by the controls. We confirm the pathway for your property before quoting. Current planning controls are published by Inner West Council and on the NSW Planning Portal.
Housing stock
Federation cottages and interwar bungalows, a good number of semis, some Victorian terraces near the station and pockets of 1960s and 70s brick. Many homes have already been extended once, often poorly, with a skillion lean-to or fibro sunroom tacked onto the back. Those earlier additions usually come off.
Structure
Older Ashfield homes are double brick or brick on a timber floor with hardwood framing and terracotta or slate roofs. Cutting a new opening into an old double brick rear wall needs a proper engineered lintel and careful propping, and the new floor has to meet the existing floor level exactly. Semis and terraces share a party wall, which changes the structural and neighbour approach, so those are always custom projects.
Yard and block
Blocks are mostly 350 to 600 square metres and narrow, so side access is the first thing we check on site. Where there is no side access, materials come through the house, which changes the programme and the protection we put in place. A rear extension across the full width of the block, with the yard kept beyond it, is the usual move.
Services and ground
Ashfield sits on shale derived clay soils that move with moisture, and the original footings on a 1910s house were never designed to modern standards. New footings are engineered for the site and detailed against the old ones so the extension does not settle away from the house. Old sewer lines and stormwater often run along or under the rear of the block and need to be located before we design.
Value
Ashfield is a tightly held inner west suburb with the station, schools and proximity to the city holding demand. Character homes with a properly built modern rear are exactly what buyers here pay for, and an extension that keeps the Federation front and opens the back to the yard is one of the safest improvements you can make.
The Strava standard
How we build differently.
An extension lives or dies at the junction between old and new. We build for longevity, and on every Ashfield extension we run:
Every new-to-existing junction properly detailed
This is where most extensions crack, leak and part company with the house. It is almost always a detailing shortcut, not settlement. Ours get a proper structural tie, flashing and movement detail.
The existing structure gets rectified, not covered
Where the extension meets the house, we screw off and re-brace the adjoining structure, tying new and old together so the whole building moves as one and future cracking is designed out, not painted over.
Footings matched to the ground, not the minimum
New footings are engineered for your soil and detailed against the existing ones, because differential movement between old and new slabs is the classic extension failure, and it matters more on a century-old house whose original footings were never engineered.
Furring channels for a dead flat finish
Where new ceilings and walls run through to existing rooms, furring channels give one level plane across both, so you cannot see where the house ends and the extension begins.
Waterproofing is a documented hold point
New wet areas are inspected and photographed before a single tile goes on, to AS 3740, and new roof-to-old-roof junctions get the same treatment.
Everything photographed before it is covered
You receive the record at handover, so in ten years you know exactly what is behind your walls and under your floor.
Before starting Strava Group, I spent seven years on the tools as a carpenter and five years running sites. The failures I kept seeing in extensions were always at the join: cracked cornices along the old wall line, roofs that leaked where new met old, floors that stepped as slabs settled differently. None of it was illegal. All of it was avoidable. None of this shows up in a finished-room photo. All of it shows up in year seven.
Honest numbers
What a house extension actually costs in Ashfield.
Most builders will not put numbers on a website. We will, because the alternative is wasting your time and ours across three meetings before anyone mentions a figure.
Preliminaries are the costs that exist before a single wall moves: site fencing, temporary services, waste removal, insurances, engineering and supervision. They are real, they are unavoidable, and a quote that does not show them separately has either buried them or forgotten them.
In Ashfield the smaller blocks and heritage controls tend to keep projects in the lower and middle part of the band, but narrow side access and the work involved in taking off an earlier lean-to can add to it. How much of the existing structure has to change is usually the largest single factor, followed by wet areas and access.
Every project is quoted properly after a site inspection. These ranges are here so you can decide whether it is worth a conversation.
Nearby We build extensions across the inner west. Select a suburb for local council information and what extensions there typically cost. Looking for a different service in Ashfield? We also build second storey additions in Ashfield and home renovations in Ashfield.
Home extensions near Ashfield.
Inner West
Good to know
Ashfield extension questions.
How much does a home extension cost in Ashfield?
Do I need council approval for an extension in Ashfield?
How long does a home extension take to build in Ashfield?
Can I live at home during the extension?
Should I extend out or add a second storey in Ashfield?
Will the extension match my Federation house?
How will I know what is happening during my extension?
Are you licensed and insured?
Extend your Ashfield home properly.
Ready for more room?
Tell us about your property and what you want to add. We respond within 24 to 48 business hours with honest advice and real numbers, no cost, no obligation.

